

Drafting 2D Floor Plans and Structural Measurements
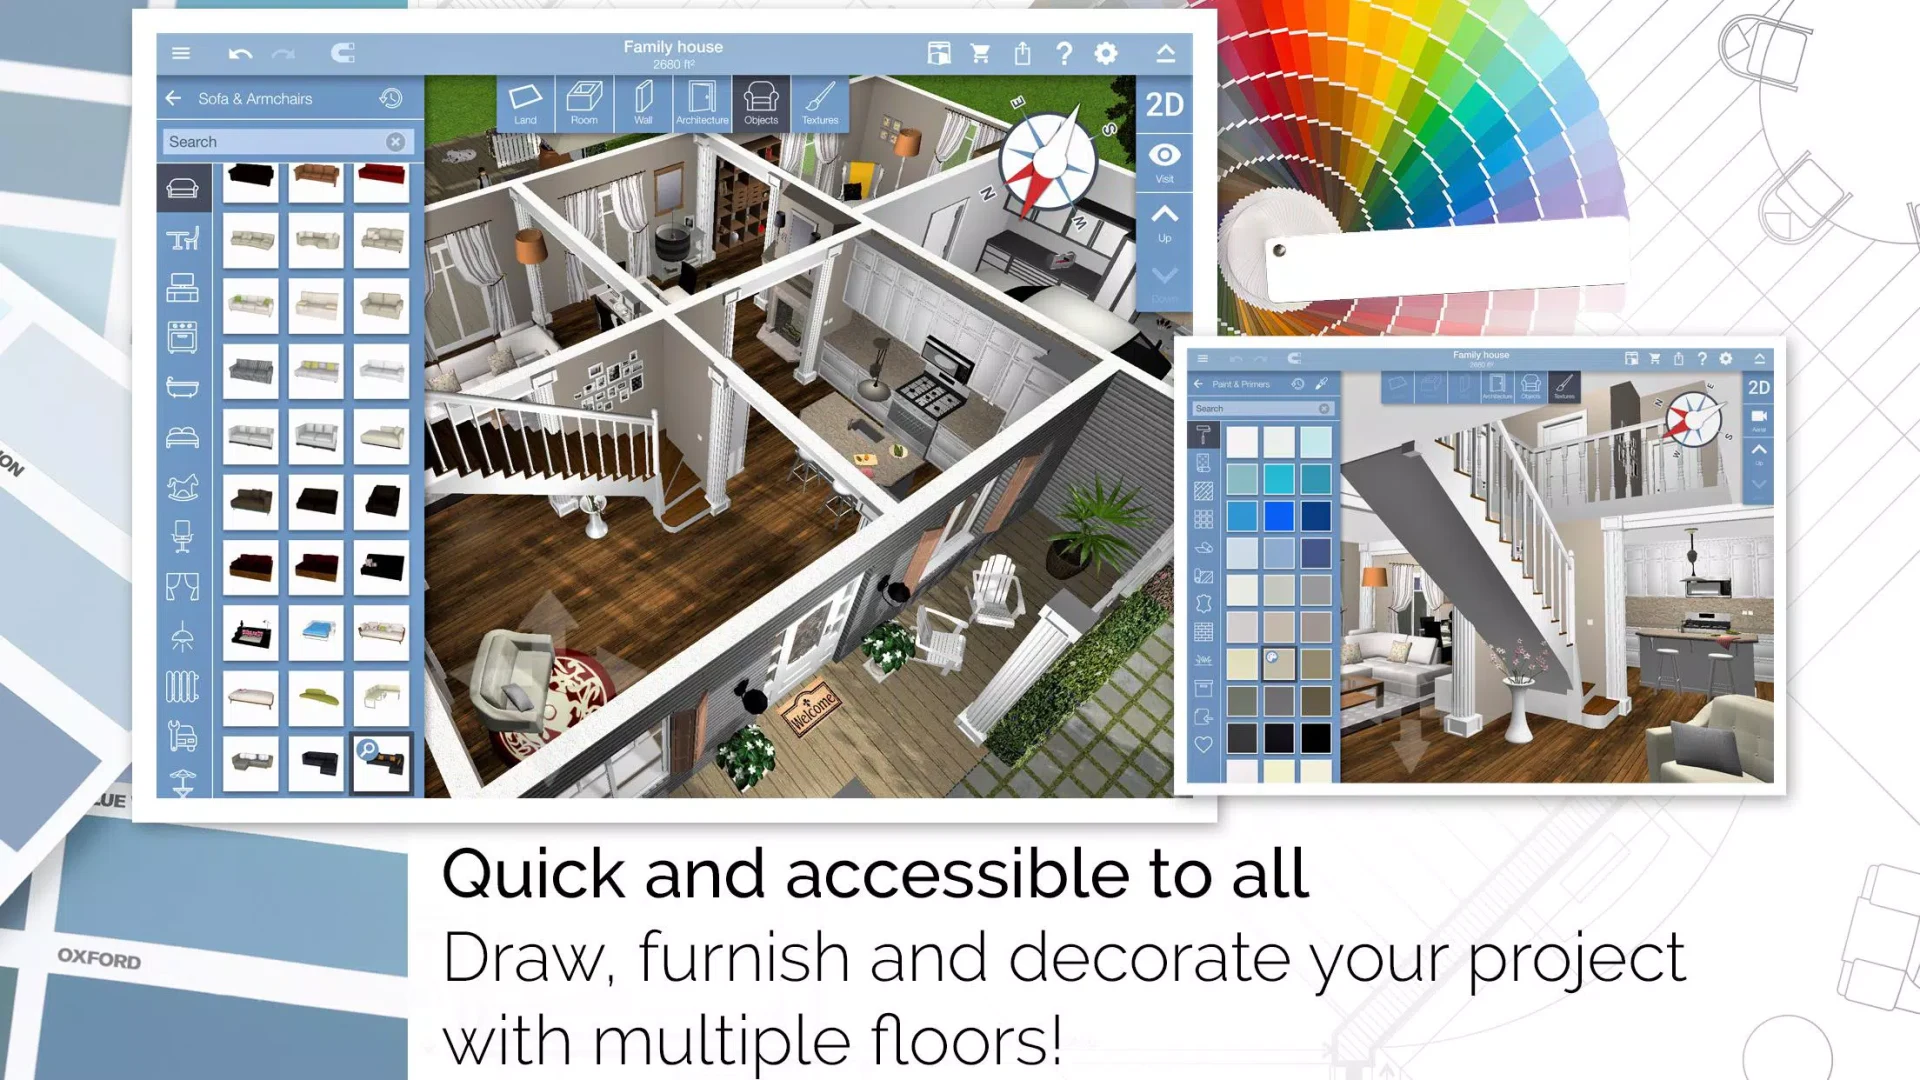
Home Design 3D helps you map out your home layout by drawing a 2D floor plan from a bird's-eye view. You can drag and drop elements like walls, doors, windows, and decorative items straight from the sidebar into your blueprint. Once an element is placed, you can move, rotate, stretch, and scale it to fit your exact specifications. Professional building measurement tools let you adjust wall thickness, height, and angles for precise planning. The application supports multi-story home renovation designs with no floor limit, allowing you to map every design space in an entire house from the ground to the roof.
Arranging and Decorating Living Spaces
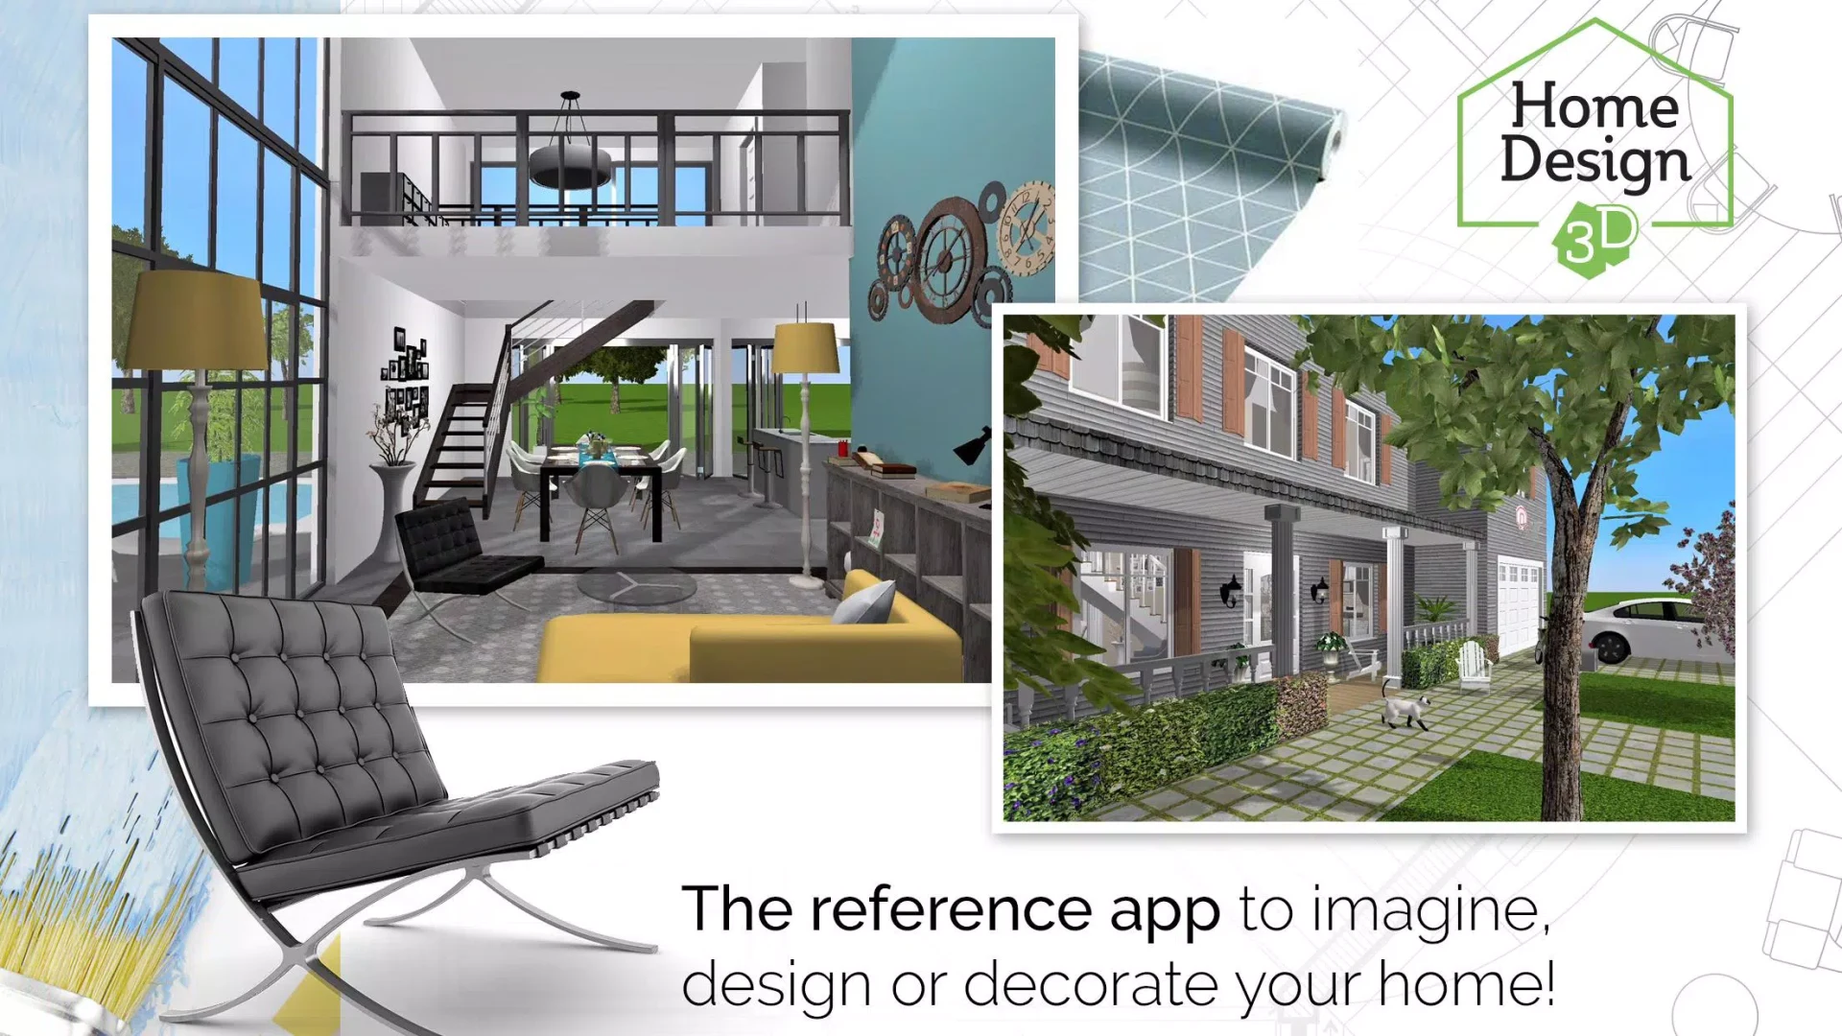
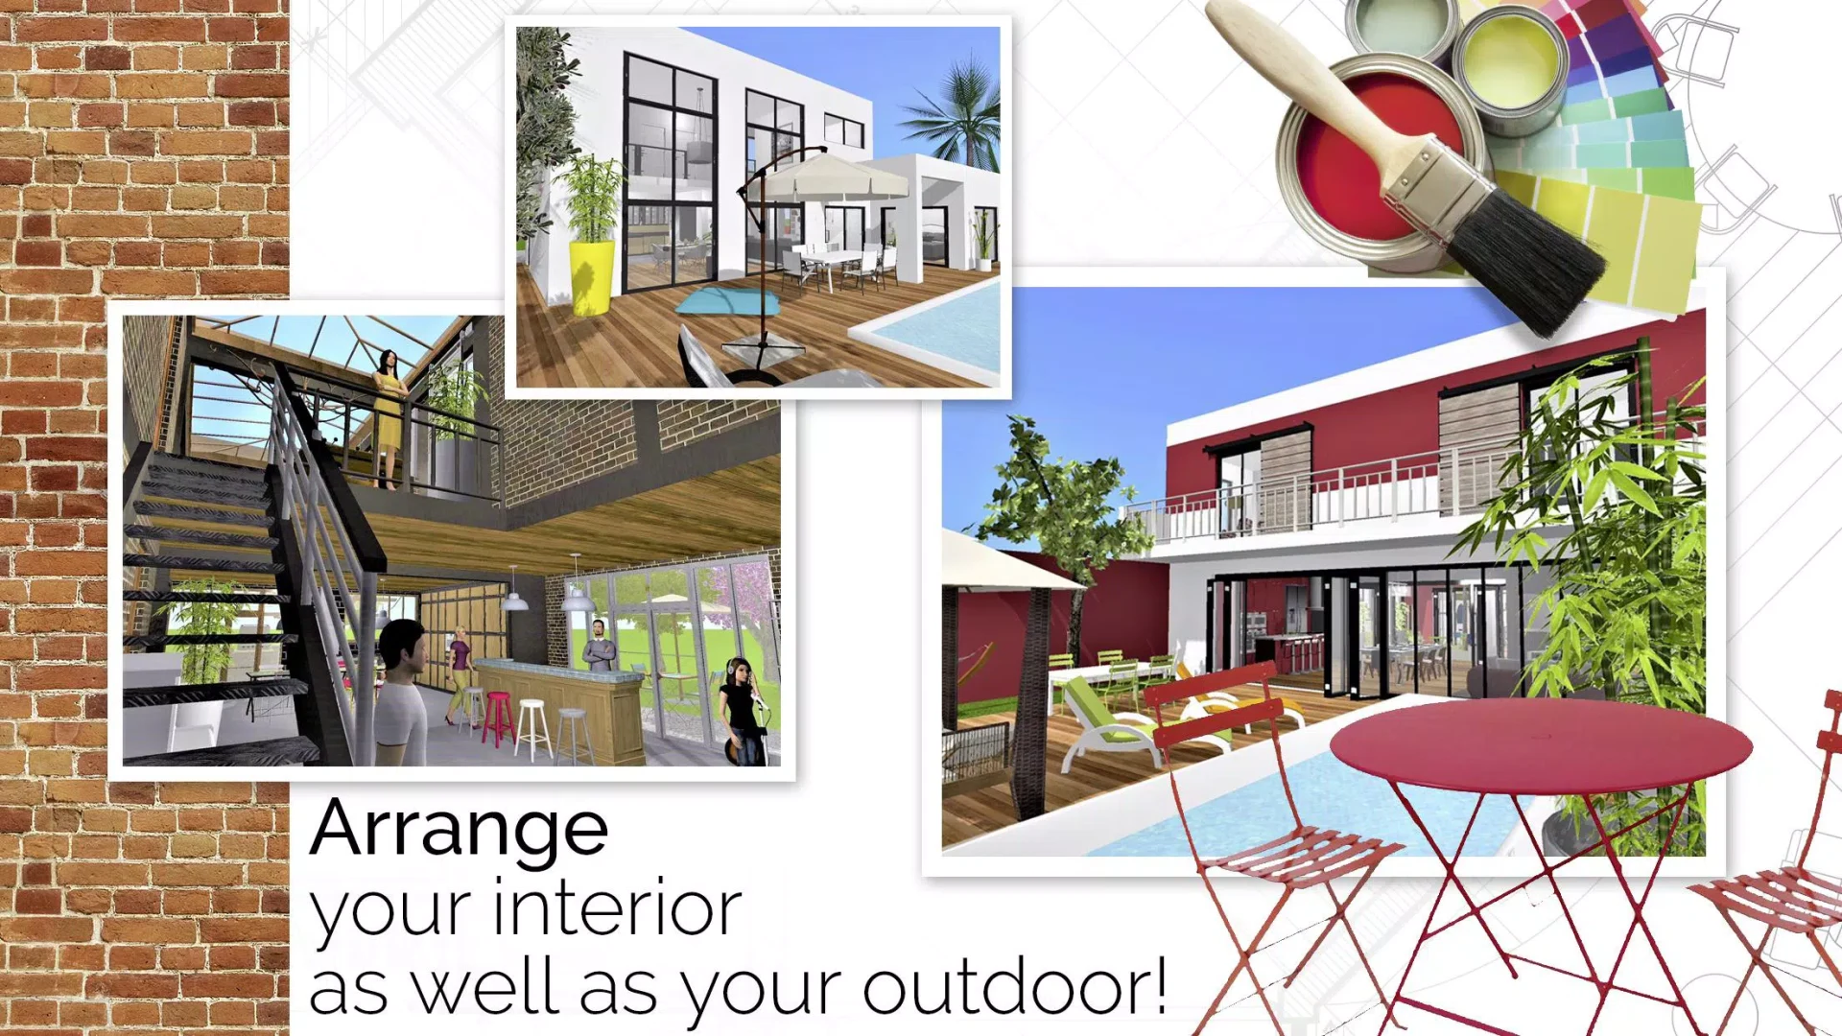
The application provides interior design tools to customize each room in your house, including living rooms, kitchens, bedrooms, and gardens. You can browse thousands of items and materials to decorate your spaces, modifying furniture size, color, and placement to suit your project. Advanced planning tools let you save multiple versions so you can instantly redesign an entire room and compare different styles or layouts before beginning home renovations or purchasing new furniture. Sophisticated lighting and color schemes help complete your interior design and decoration projects.
Visualizing Models in 3D, 5D, and Virtual Reality
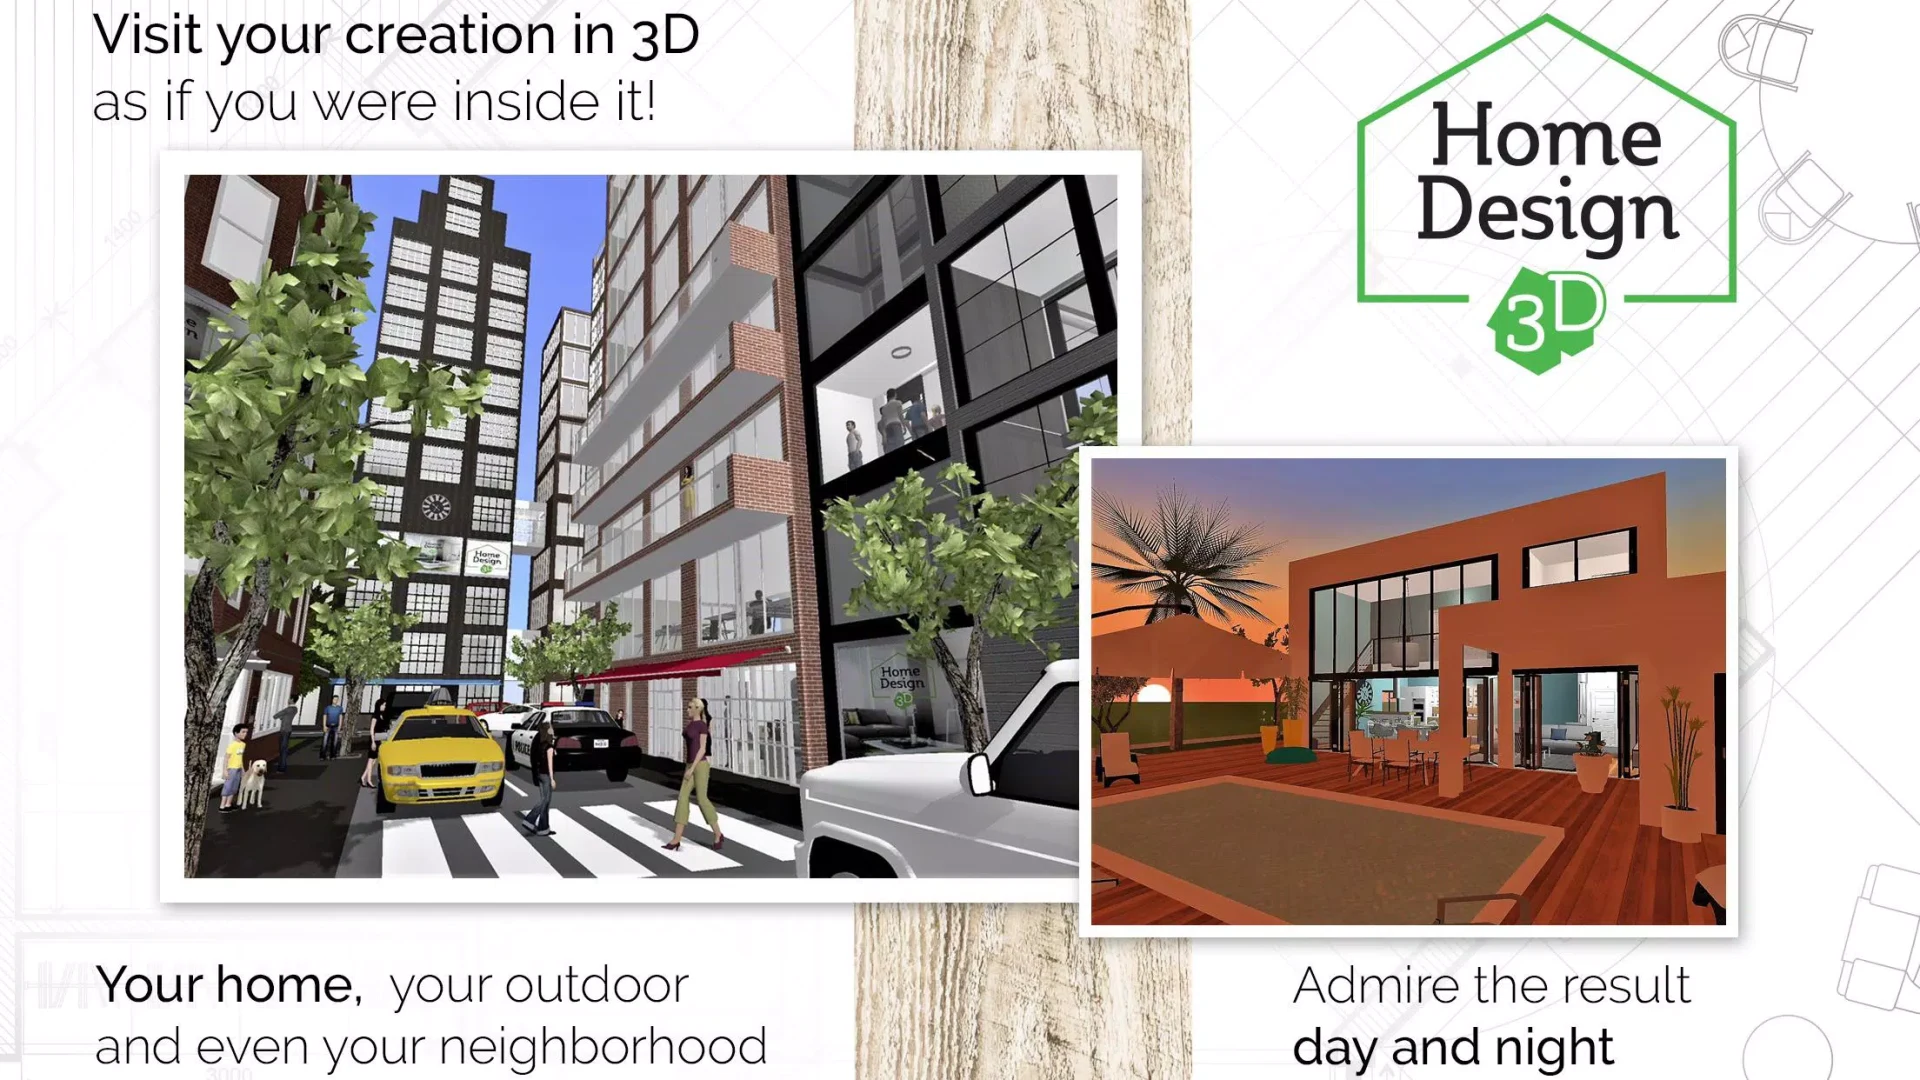
After creating your layout, you can instantly switch from the blueprint view to real-time 3D by pressing the 3D button, allowing you to freely move, zoom, and rotate within the house walls. Realistic 3D rendering lets you walk through your dream home as if you were actually there. The app also supports 5D home designs with virtual reality technology, enabling you to export VR data. Day and night sliders let you preview natural lighting effects in each design space to see how sunlight impacts your layout.
Sharing and Project Management
Once you are satisfied with a design, Home Design 3D allows you to share your 2D and 3D floor plans with friends or project architects. The software supports creating your own projects, drawing custom floor plans, editing them, and adding structured elements. The tool is suitable for both professional designers and casual users looking to preview remodeled looks and bring their design concepts to life directly on an Android device.